Heat, Steam and Airflow Around Built-In Kitchen Appliances
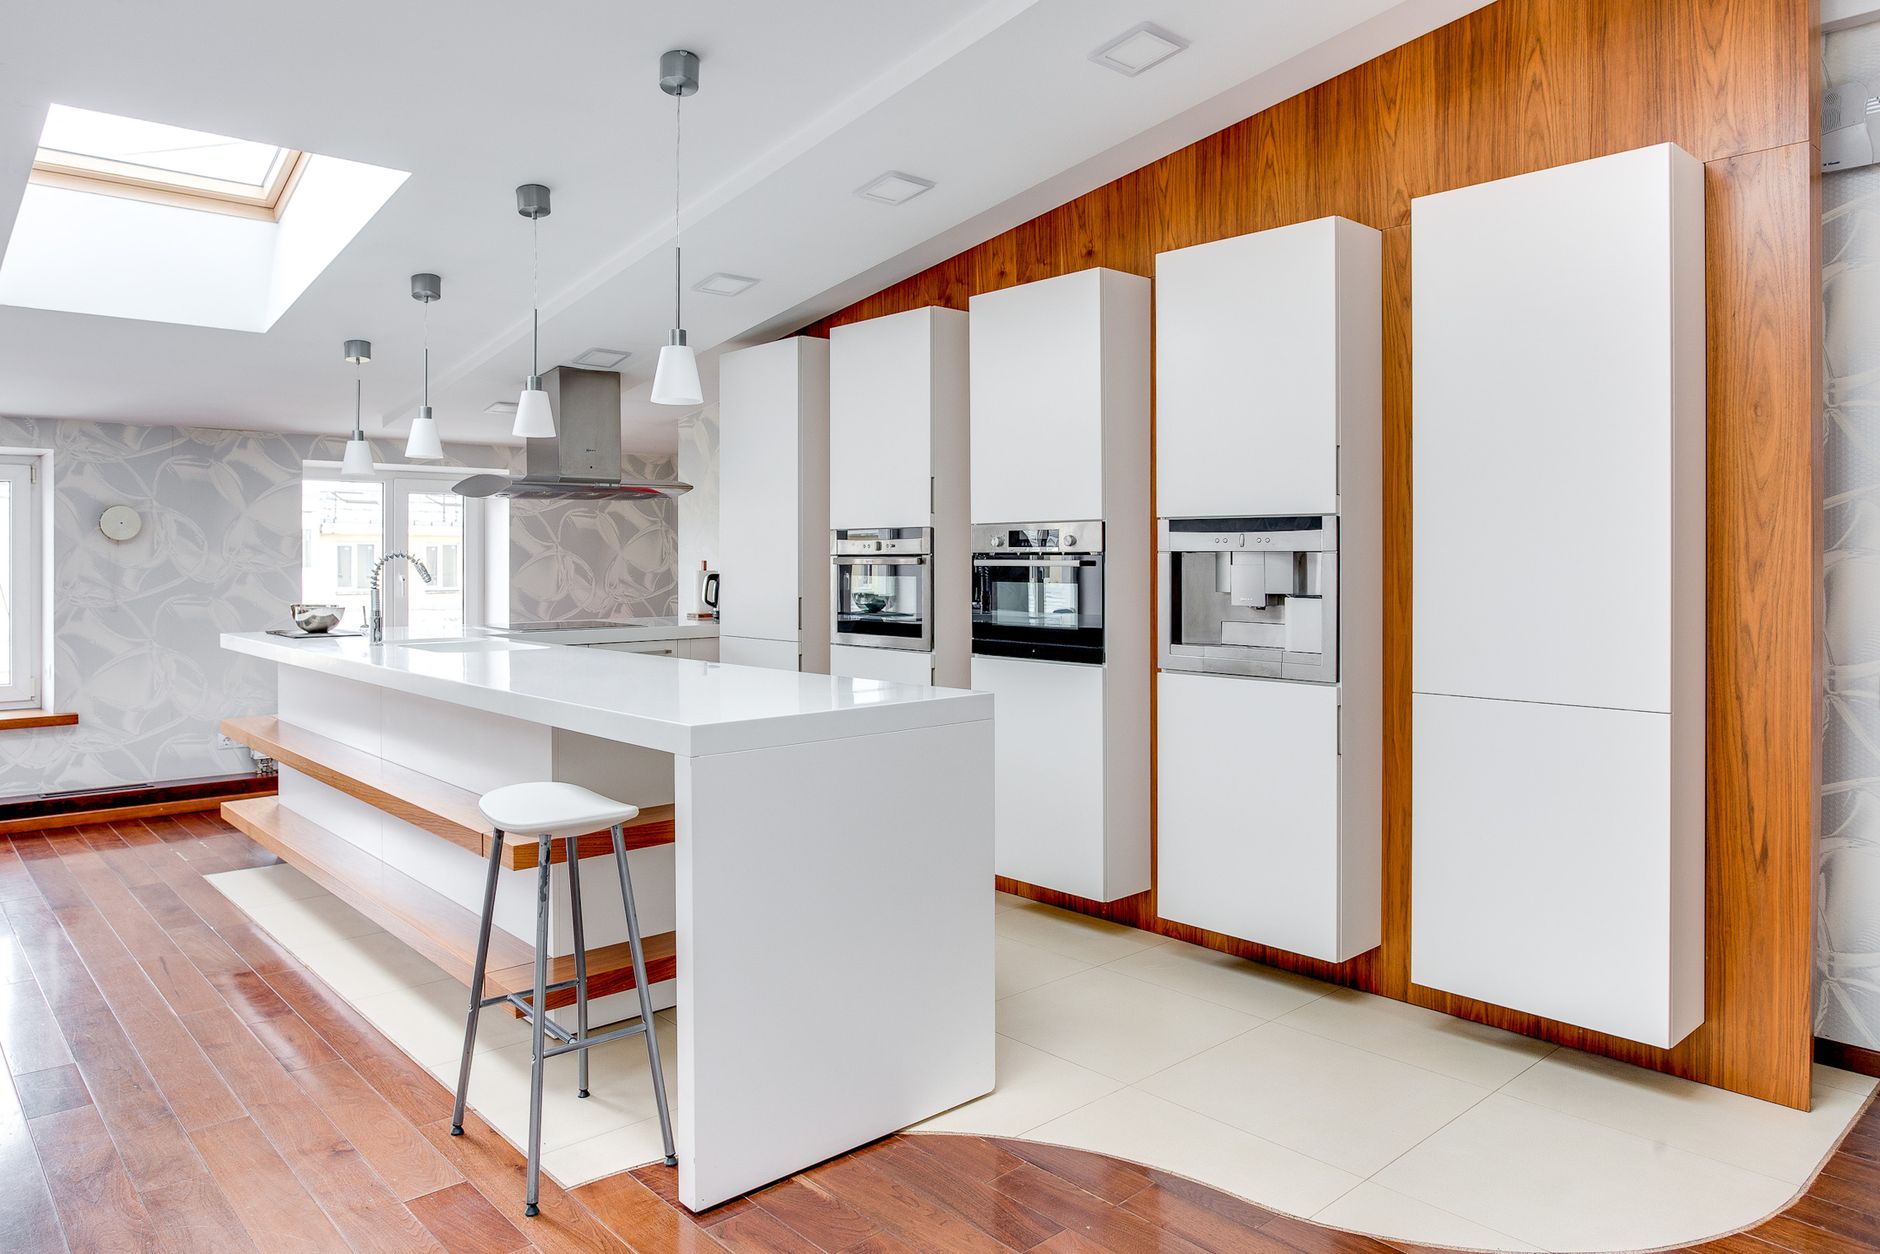
Built-in appliances look neat because every gap around them has been closed up with cabinet panels. That neatness is also what causes problems. An oven, a refrigerator and a dishwasher each make heat or moisture, and each needs somewhere for it to go. A kitchen remodel in Irvine, CA that treats those gaps as wasted space ends up with warped panels, a refrigerator that runs constantly, and a smell of damp under the sink. This article walks through where the air has to move and how the framing and cabinets leave room for it.
What does each appliance put into the room?
The table lists the main ones. It is a simplified picture, but it shows why a single approach to ventilation does not work for the whole kitchen.
| Appliance | What it puts out | What the remodel has to provide |
|---|---|---|
| Range or cooktop | Heat, grease, steam, and combustion gases on gas models | A hood vented to the outside, with makeup air for strong fans |
| Wall oven | Heat through the sides and top of the box | Air space around the cabinet cutout and a cool air path at the bottom |
| Refrigerator | Warm air from the condenser | Gaps at the top and sides, and a clear path to the room |
| Dishwasher | Hot, wet air when the door opens | A sealed top edge, a protected countertop underside, and a dry cabinet floor |
| Microwave | Heat from its own cooling fan | Vents left unblocked and a trim kit that matches the cutout |
Why does the refrigerator need space around it?
A refrigerator moves heat from the inside to the outside, and the outside part is the condenser. On most modern units the condenser sits at the bottom or back, and the fan pulls room air across it. If the unit is pushed into a tight cabinet box with a panel directly above it, that hot air has nowhere to go. The compressor then runs longer, the unit wears faster, and the cabinet panels next to it stay warm to the touch.
The sheet gives a minimum gap at the top, the sides and the back. Leave all three. The cabinet above the fridge can still be a storage cabinet, but it should sit higher than the gap, and a small vent opening in the side panel helps air circulate when the surrounding cabinets are deep. In houses around the Irvine Spectrum Center, where the kitchens tend to be compact, this is the first detail that gets squeezed in the drawing.
How hot does a wall oven make the cabinet?
Wall ovens are insulated, but they still release heat through the case, and they pull cool air from below to keep the control panel and the door seals safe. The cutout has to be the exact size, with an air path at the bottom of the cabinet box and a clear space behind the unit. Closing off that path with a solid shelf or a decorative toe panel traps hot air and shortens the life of the electronics.
The cabinet itself should be built from material that handles the heat. Laminate edges near the oven door can peel when hot air rolls out each time the door opens. Solid wood or a heat tolerant edge banding on the cabinet face avoids the peeling. Drawers directly under a wall oven are common, yet they should be used for baking sheets and pots rather than anything that melts.
Where does dishwasher steam end up?
When a dishwasher finishes its cycle and the door opens, a cloud of hot wet air rises straight up toward the underside of the countertop. A stone top does not care. A laminate top over a particleboard core swells at the edge, and a wood top with a thin finish stains. Manufacturers include a foil or plastic steam shield for the underside of the top, and it needs to be installed at the time the machine goes in, not left in the box.
The cabinet floor under the machine and the sink base next to it also see water. A leak from a supply fitting is rare, but a slow drip at the drain connection can go unnoticed for months. A small water sensor on the cabinet floor costs very little and tells the household about a drip before it ruins the base cabinet.
How does the range hood tie it together?
The hood is the only appliance whose entire job is moving air, and it affects every other item on the list. A strong hood pulls air out of the kitchen, and the replacement air arrives through gaps in the house, which can pull exhaust from a gas water heater or fireplace back into the living space. Newer houses in the Great Park area are built tight enough that this matters. Older houses around Woodbridge leak enough on their own that makeup air is rarely an issue.
Duct size and run length decide how much air the hood actually moves. A hood rated for a high flow that is connected to a long run with several elbows delivers a fraction of its rating. Matching the hood to the duct the house can hold is better than buying the biggest one and discovering the limit later. An inspector in Orange County will look at the duct material and the exit point, so both should be settled before drywall.
What about moisture in a slab house?
Many homes here sit on a concrete slab. A slab does not move air the way a raised floor does, so a damp cabinet floor stays damp. Seal the cabinet bottoms near the sink and dishwasher, use a moisture tolerant material for the base, and keep the toe kick open enough for air movement if the design allows. Flooring should go under the dishwasher opening only if the machine can still be pulled out for service.
How should the work be sequenced?
Ventilation details are cheap on paper and expensive after the fact, so they belong at the start of the job. Measure the actual openings, read the sheets, and mark the gaps on the cabinet drawings before anything is ordered. Run the duct and the electrical during rough-in, then have the inspector see them before closing the walls. When the cabinets arrive, check that the gaps in the drawings were actually built.
After the install, run each appliance for a full cycle and put a hand on the surrounding panels. Warm is normal. Hot is a sign that some gap was closed. Fix it while the crew is still on site, because a hot panel only gets worse with time.