Where Each Major Appliance Needs Clearance in a Kitchen Remodel
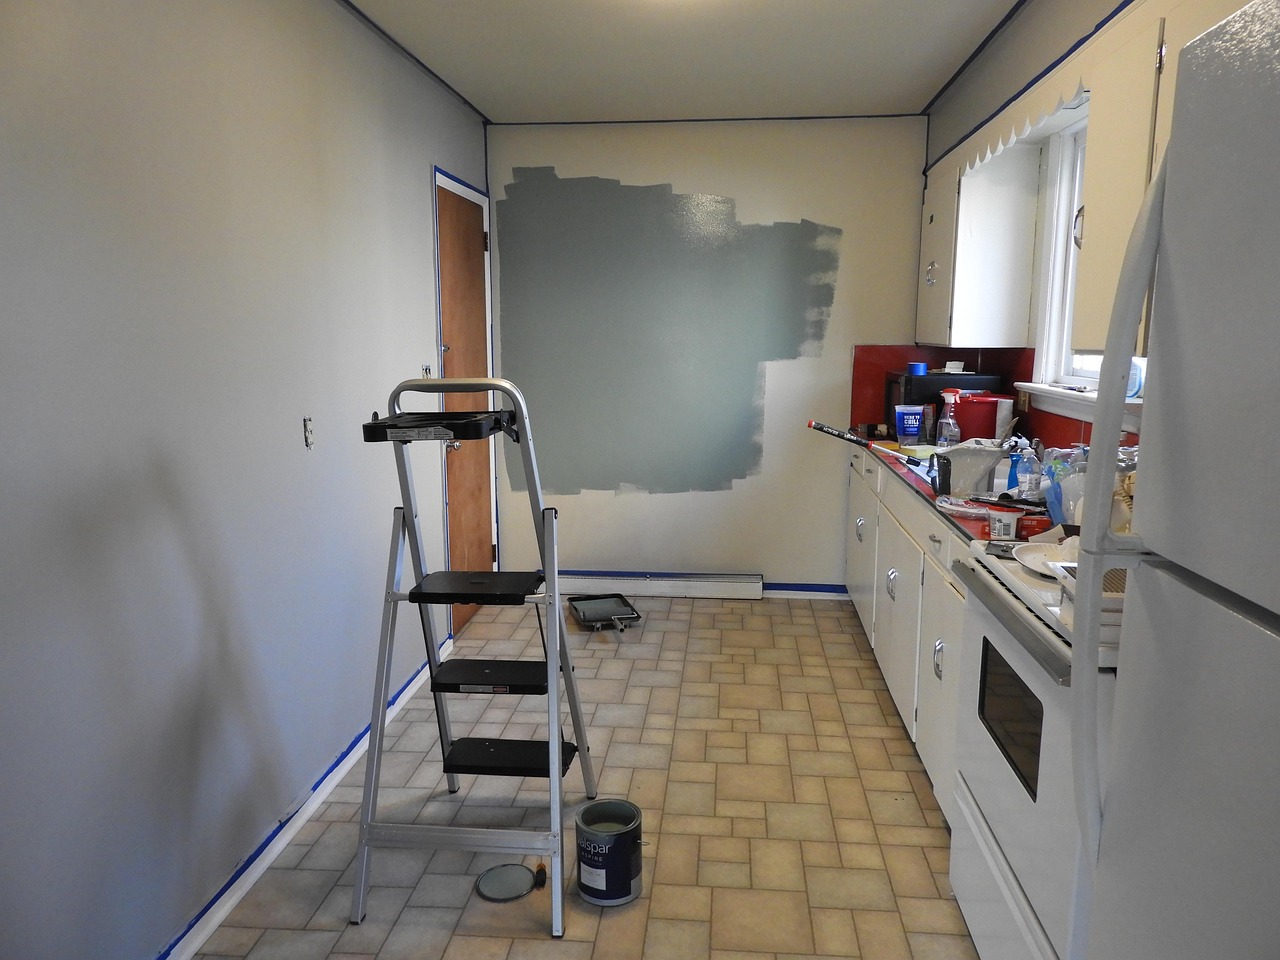
Appliances arrive in boxes with a printed spec sheet, and the sheet is the most honest document in the whole remodel. It lists the width, the depth with the door open, the clearance to the side, the electrical load, and the vent size. Most trouble on a kitchen job in Irvine, CA starts when those numbers are read after the cabinets are ordered instead of before. Here is how the main appliances behave once they leave the box, and where they need room.
How much space does a range need beside it?
A range has two kinds of clearance. The first is the distance to anything that can burn, such as a wood cabinet beside the burners or the underside of an upper cabinet above them. The second is working room: a pot handle should have somewhere to point that is not the walkway. Manufacturers print the minimum to combustible surfaces on the installation sheet, and the number is larger above the cooktop than beside it.
In many Woodbridge and Northwood floor plans the range sits in a run of base cabinets with a tall pantry at one end. A tall cabinet right beside a gas burner is a problem, because the side wall of that cabinet is closer than the sheet allows. Leaving a filler panel, a few inches of countertop, or a metal heat shield solves it, but the decision has to be made before the cabinet is built.
Why does the refrigerator door stop at the wall?
Refrigerators are deeper than the cabinets around them unless they are the counter depth type, and the door swings out wider than the box itself. If the fridge sits in a corner, the door may open only ninety degrees before it strikes the adjacent wall, and then the drawers inside cannot slide out. A door that clears by a finger width on paper may still catch on a trim casing.
Check the hinge side. Most models can be reversed or ordered in a left or right swing. Put the hinge against the wall and let the door open toward the room, so it clears the wall completely and also opens past any island or peninsula that stands across from it. The water line for an ice maker is another thing that needs to be reachable, and a small recessed box in the wall behind the unit keeps the line from being crushed when the fridge is pushed in.
What does a dishwasher need that people forget?
A dishwasher needs four connections: a water supply, a drain, power, and a way for the drain to avoid siphoning dirty water back into the machine. The supply is a small line with a shutoff valve under the sink. The drain connects to the sink trap or the disposal inlet, and it loops up high under the counter or passes through an air gap on the countertop. The power is usually a plug or a direct wire in the cabinet next to it.
What gets forgotten is the opening itself. The opening between cabinets has to be tall enough once the finished floor goes in. A new tile floor can be thicker than the old vinyl and raise the floor by a half inch or more, and the dishwasher that slid in last time now needs to be tipped and forced. The countertop above also needs to be screwed to the machine bracket, which is impossible with certain stone tops unless a wood strip is installed under the stone for the screws.
Where does a microwave belong?
A microwave over the range is common because it saves counter space and shares the hood vent. It also puts hot steam and a heavy box above the burners, and a person reaching up for a hot bowl is at a bad angle. A drawer unit built into an island or a lower cabinet is easier on the shoulders and keeps the space above the range open for a proper hood.
Whichever location is chosen, the microwave needs its own circuit and not a shared one with a toaster or a coffee maker. Built-in trim kits require a specific cabinet opening, and a shelf that is half an inch off stops the kit from fitting. Use the sheet, not memory.
How do wall ovens change the cabinet plan?
A wall oven sits in a tall cabinet box, and that box must support the weight, provide a cutout of the right height and depth, and leave air space at the back and bottom so the oven can cool itself. The cable arrives from above or the side and must reach a junction box within the cabinet or in an adjacent one. Putting the oven at chest height is comfortable, but it also means a hot rack at the same level as a child's face, so some households set it a little lower.
Landing space matters. A wall oven with no counter nearby forces a person to carry a hot tray across the floor. Even a short stretch of counter within one step is worth keeping, and a heat resistant surface next to the oven is easier to live with than a decorative one.
What about the walkways between them?
The old idea of a working triangle between the sink, the range and the refrigerator is still useful as a rough test. If the legs are too long, the cook is walking all day. If they are too short, two people cannot pass. A rule of thumb used by designers is to leave enough aisle width that a person can open an oven or dishwasher door and another can still walk past, which in practice means a wider aisle than the plan on paper suggests.
Walk the plan with painter's tape on the floor. Mark the oven door swing, the dishwasher door, the refrigerator door and the island edge, then stand in the spot where a person would actually stand. Moving a tape line costs nothing, and moving a cabinet after it is bolted down does.
Do older homes in Irvine behave differently?
They do. Houses from the early Irvine Ranch building years often have a narrower range opening, a shallower refrigerator alcove, and a wall oven cutout that was never planned. Newer homes near the Irvine Spectrum Center usually have standard openings but tighter walkways. Houses near the University of California Irvine campus include many rental conversions with unusual layouts. Measure the actual walls, not a model number.
What goes on the checklist before ordering?
Gather the sheets for every appliance, pick the final models, and write down width, depth with door open, height, clearance to combustibles, electrical load, and vent or drain needs. Compare the list against the cabinet drawings. The appliance choice drives the cabinets, not the other way around, and a kitchen planned in that order rarely needs a cutout redone.
Keep the sheets in one folder through the whole job. The installer, the electrician and the countertop fabricator will each ask a question that only a sheet can answer, and the answer should not depend on someone remembering a number from three weeks ago.