Planning a kitchen island with outlets and plumbing
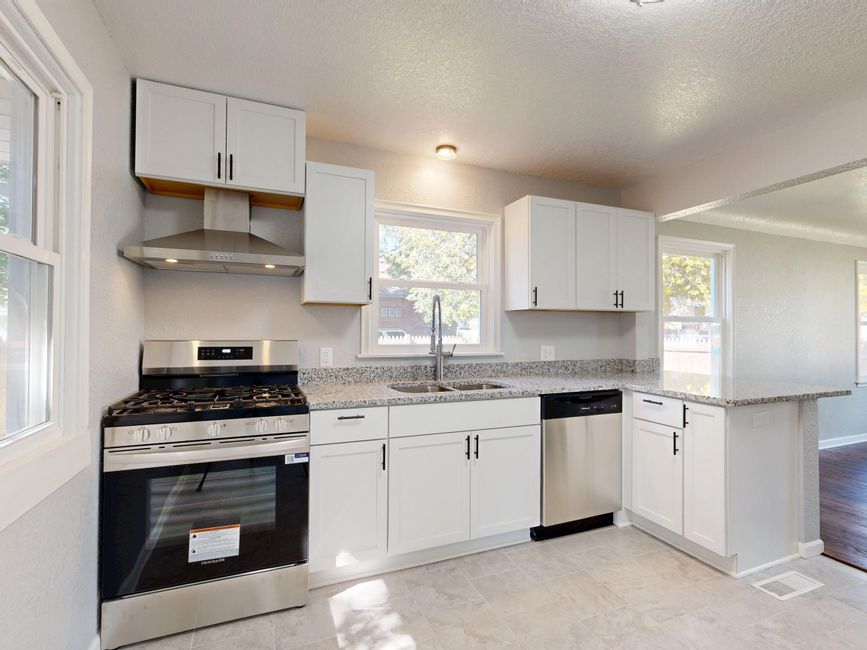
The island is supposed to be the easy part of the layout. On a slab, it is where the layout gets hardest. Plans in Irvine, CA often start with a sketch, and the breakdown sitting on irvine kitchen remodelers pink patisserie walks through the power and drain questions for a kitchen island that have to be answered before it is drawn, because an outlet or a sink in the middle of the floor has nowhere to hide its lines.
Power to a floor island
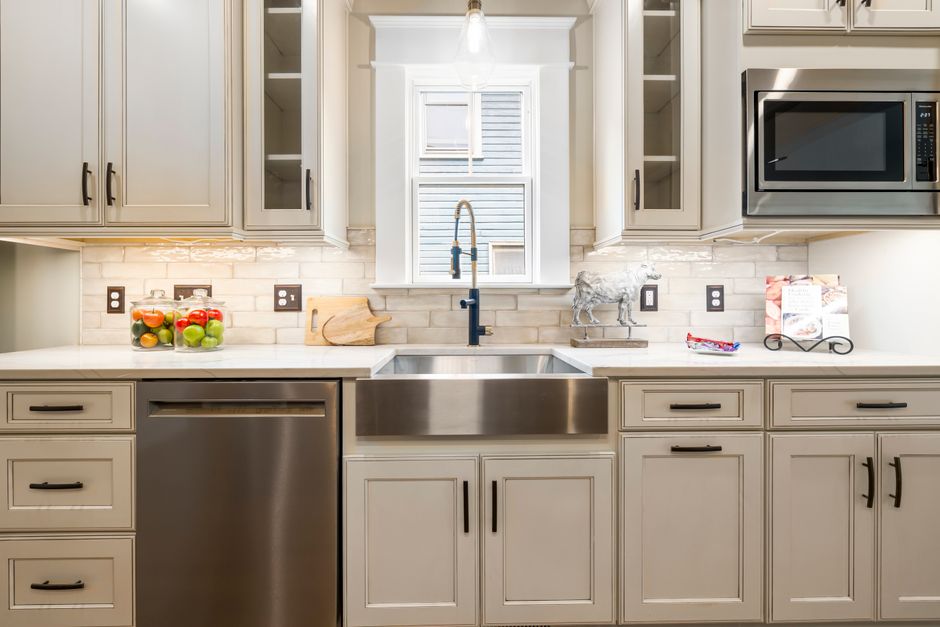
The electrical code asks for at least one receptacle on an island of a certain size, and it must be placed on the island itself, not on a nearby wall. The cable has to come up through the cabinet base from below, which on a slab means either a conduit cast into a trench cut in the concrete or a route that reaches the island from the cabinet run beside it.
Cutting the slab for a drain
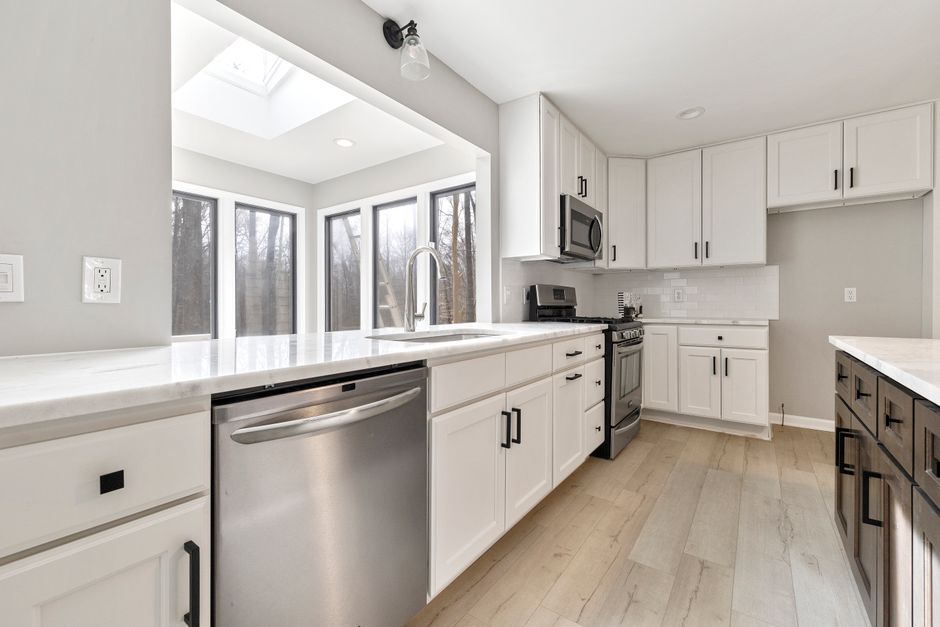
A sink or prep sink in an island needs a drain that slopes down toward the main line and a vent that rises back up. In the Woodbridge and Northwood style plans, the plumbing is often along a perimeter wall. Moving a sink to the middle means saw cutting the concrete, running a new line in a trench, and patching the slab, which adds days and noise.
Vent options without a wall
A vent normally rises inside a wall. An island has none, so a loop vent, sometimes called an island loop, is used. It rises under the counter and bends back down before connecting to the drain. Local plumbing inspectors in Irvine, CA have their own opinion on the details, so it is checked before work begins.
Where the dishwasher goes
A dishwasher next to an island sink can share the same drain, but it needs an air gap or a high loop, and a switched outlet in the adjacent cabinet. The cabinet next to the dishwasher also needs room for the water supply line, which gets forgotten more often than the drain.
Walkway and clearance
Whatever sits on the island, the aisle around it needs to stay wide enough to open an oven door and pass another person. Orange County plumbing and electrical codes both apply to an island, and smaller Irvine kitchens may only support a rolling cart or a short peninsula, and a peninsula against a wall removes most of the slab work.